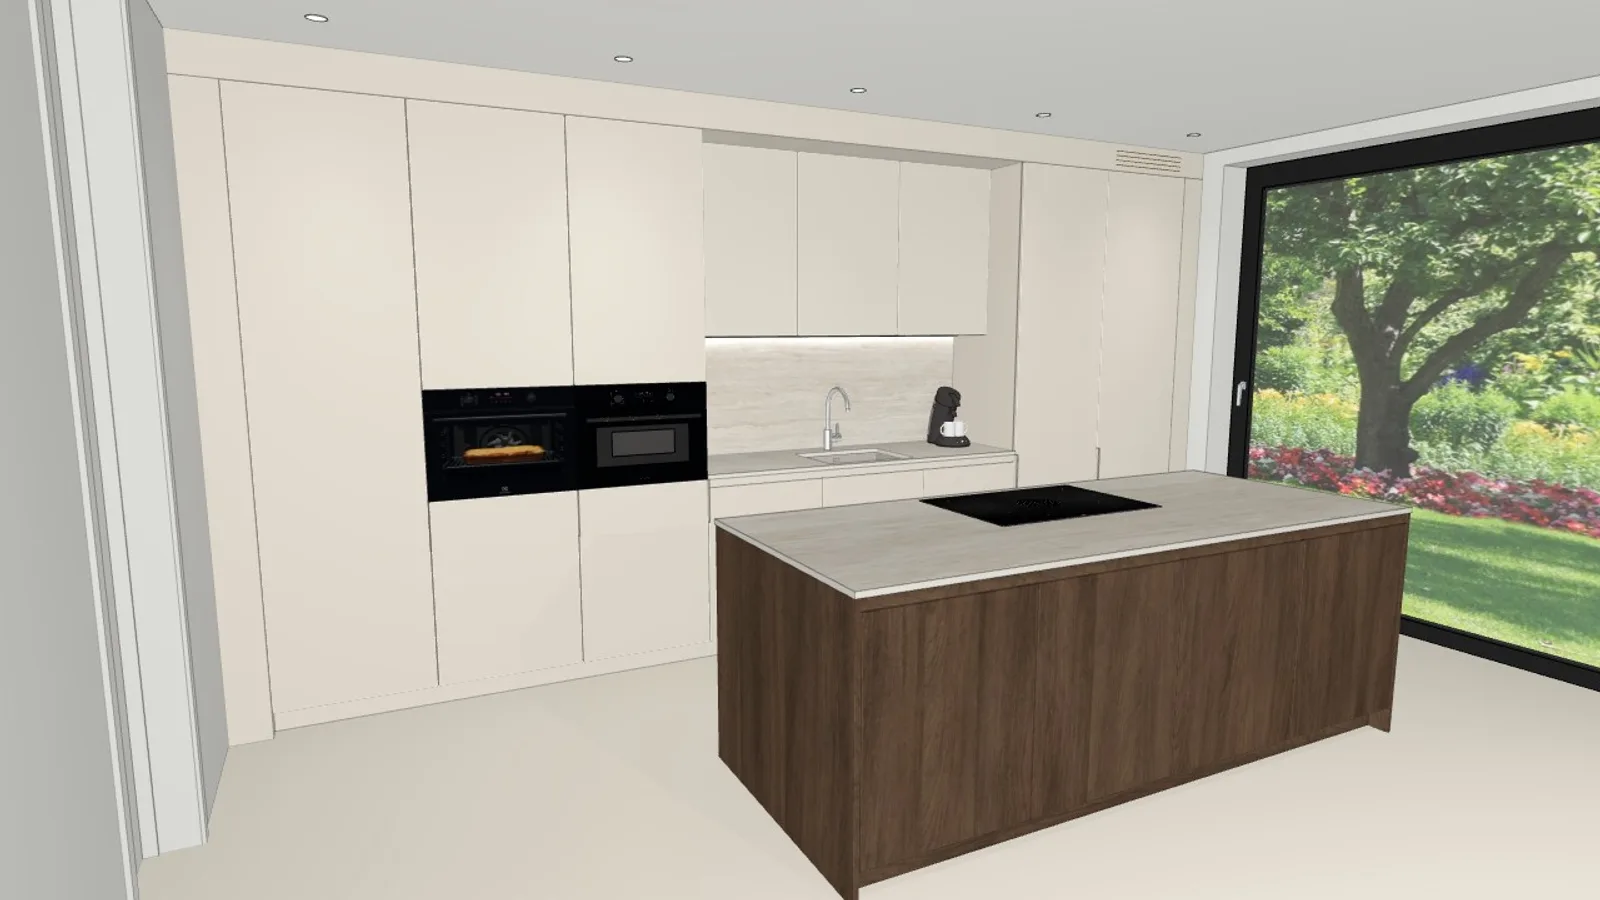
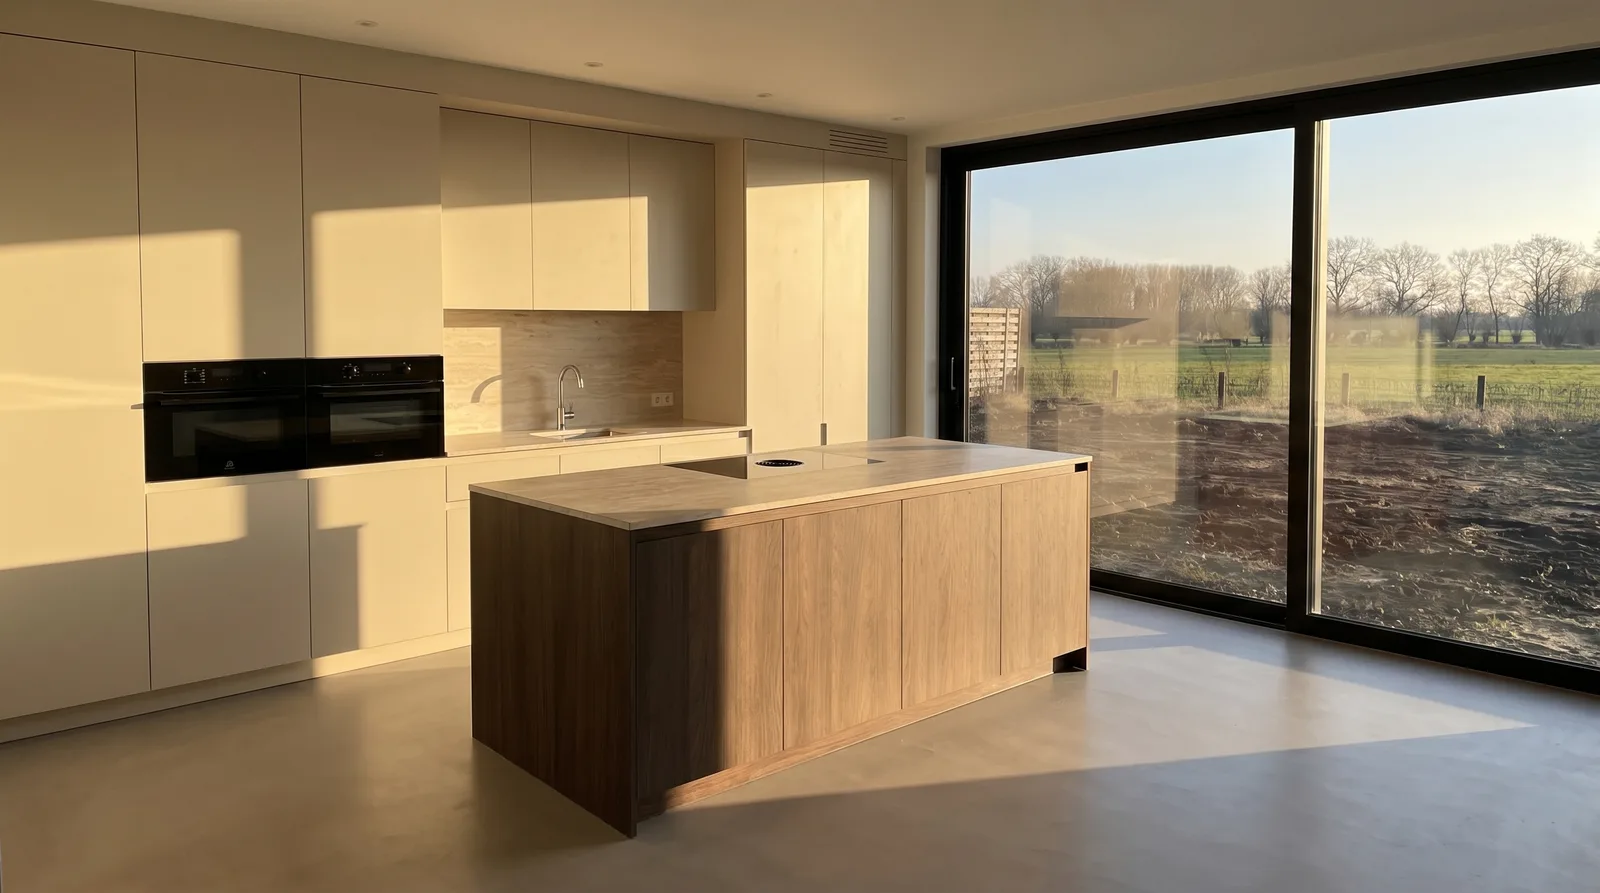
Show the finished room before it exists.
Timagine turns a 3D render and real material samples into photorealistic images. Interiors, exteriors, gardens. First five photographs free.
One real, unedited generation. Drag the line to compare.
Straight from the product, untouched.
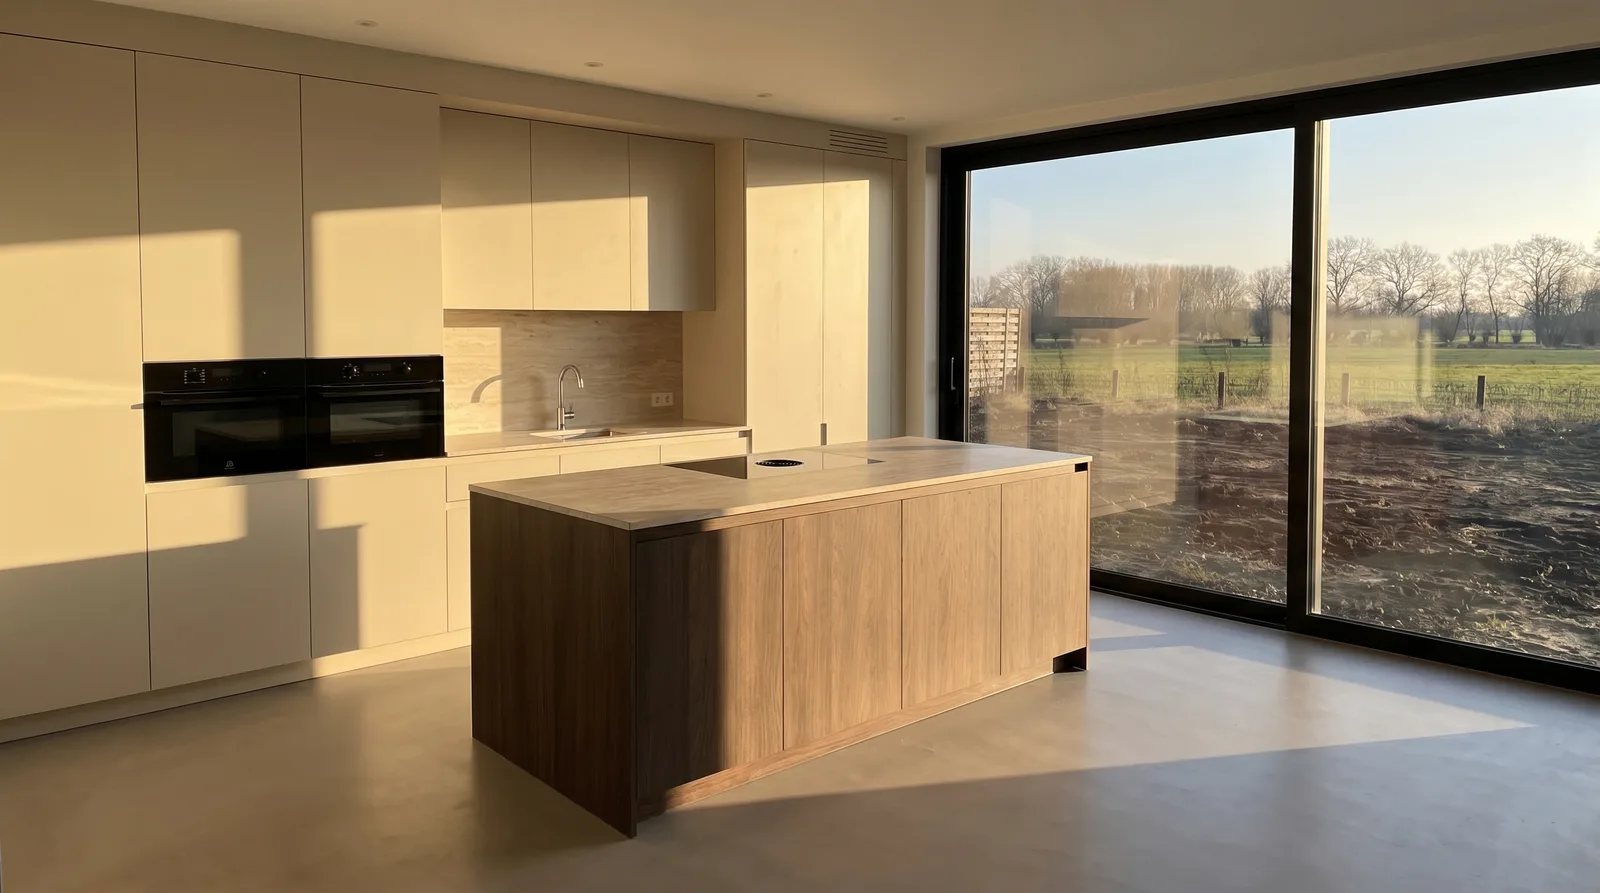
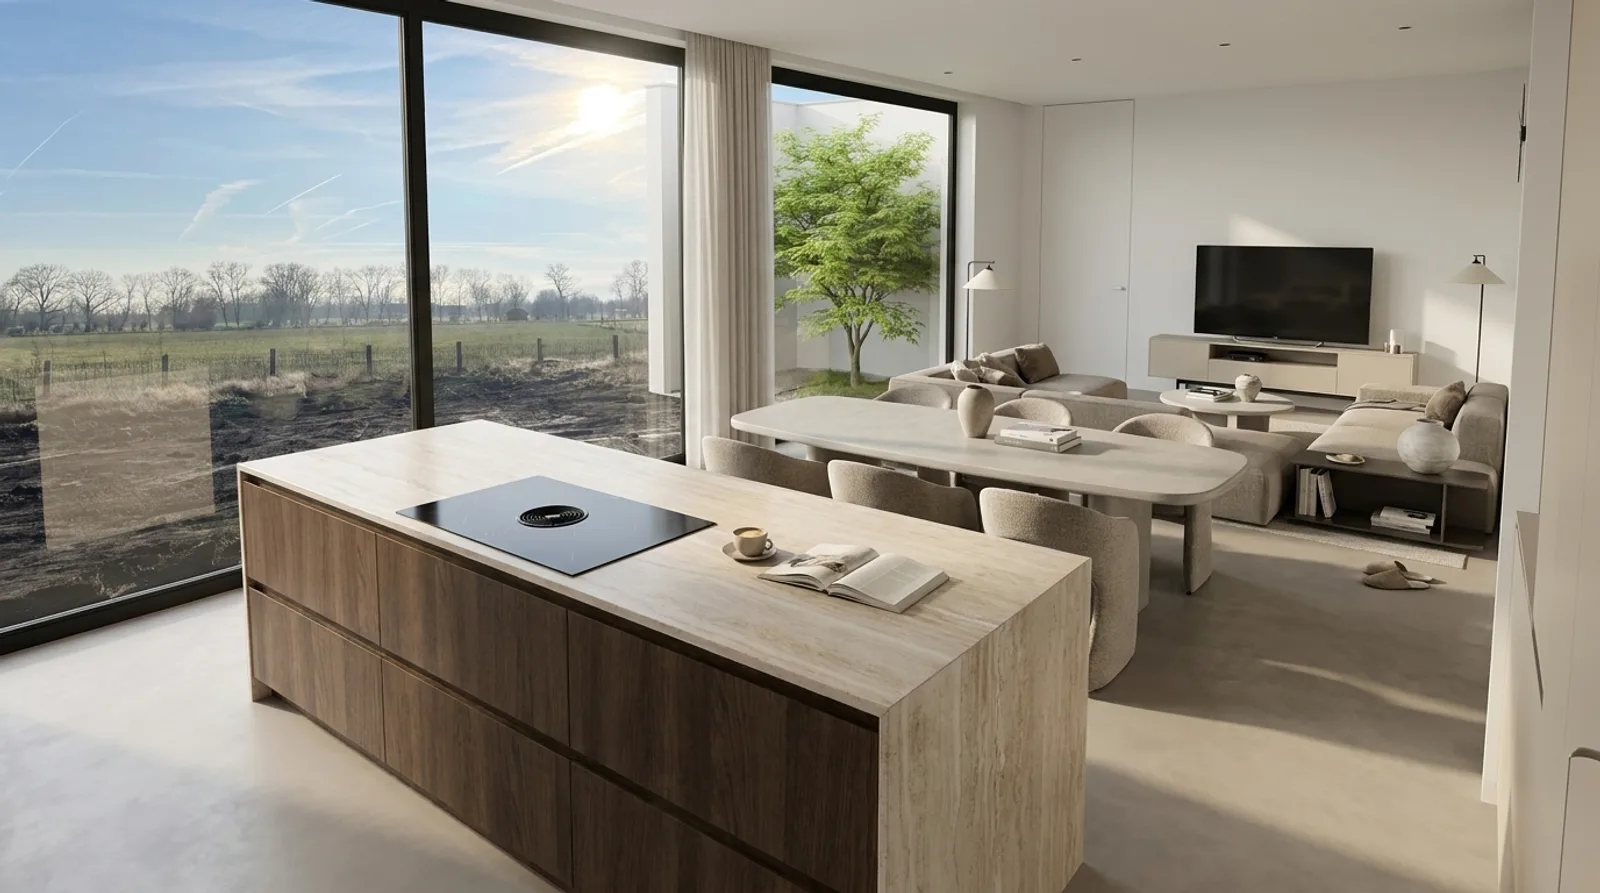
“The client couldn't picture it.”
Every designer has lost a sale to that sentence. The model was right, the samples were real, and the decision still stalled, because a grey render asks the client to imagine.
Timagine removes the imagining.
From render to photograph in three steps.
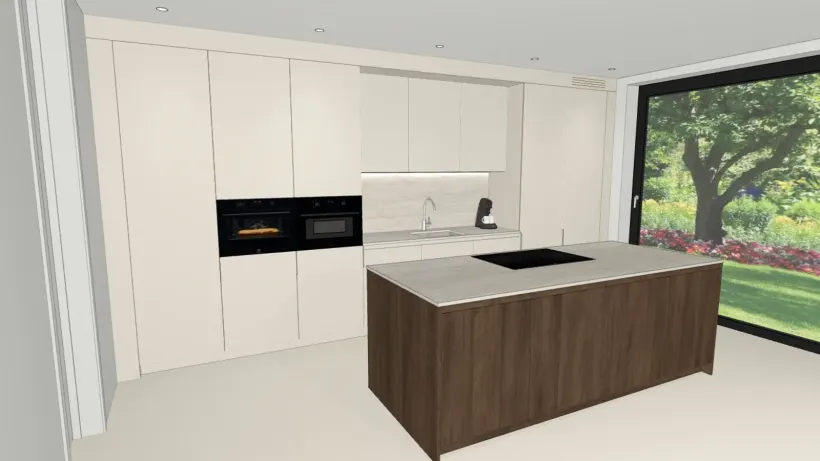
Upload your render
Export the camera view from SketchUp, Revit or any 3D tool, exactly as you already do. The geometry and camera stay precisely as you drew them.
Add the real samples
Attach the finishes your client is choosing from your catalog, then set the look: time of day, lighting, atmosphere, style. Or just describe the change in plain words.
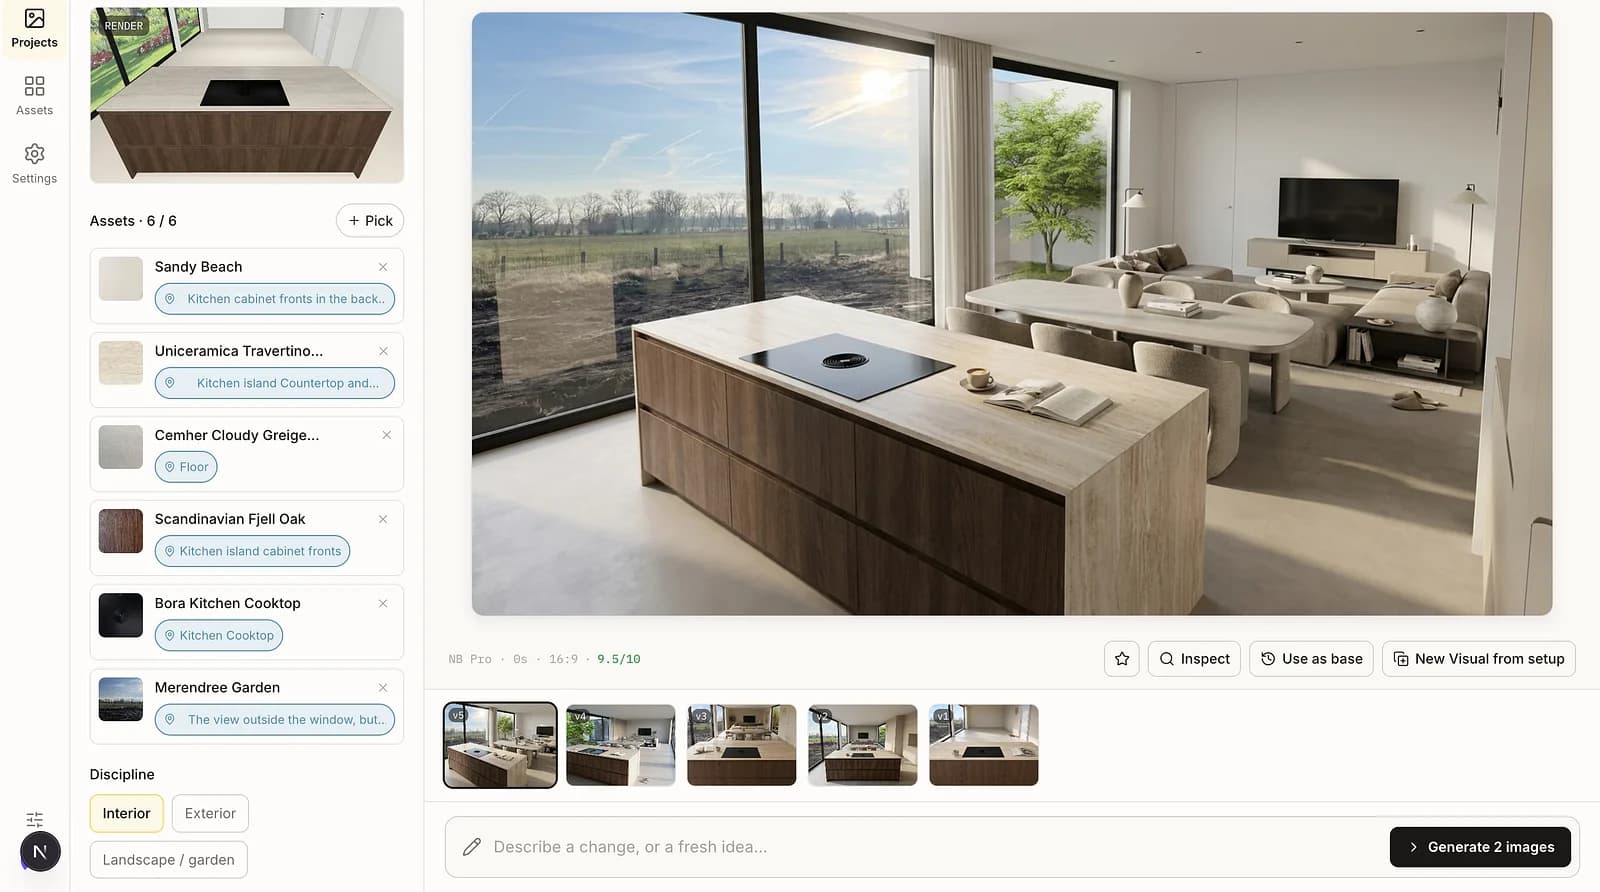
Generate the photograph
Photorealistic results in about two minutes, every one checked against your render. Iterate as often as you like; failed generations are never charged.
Every photograph, directed.
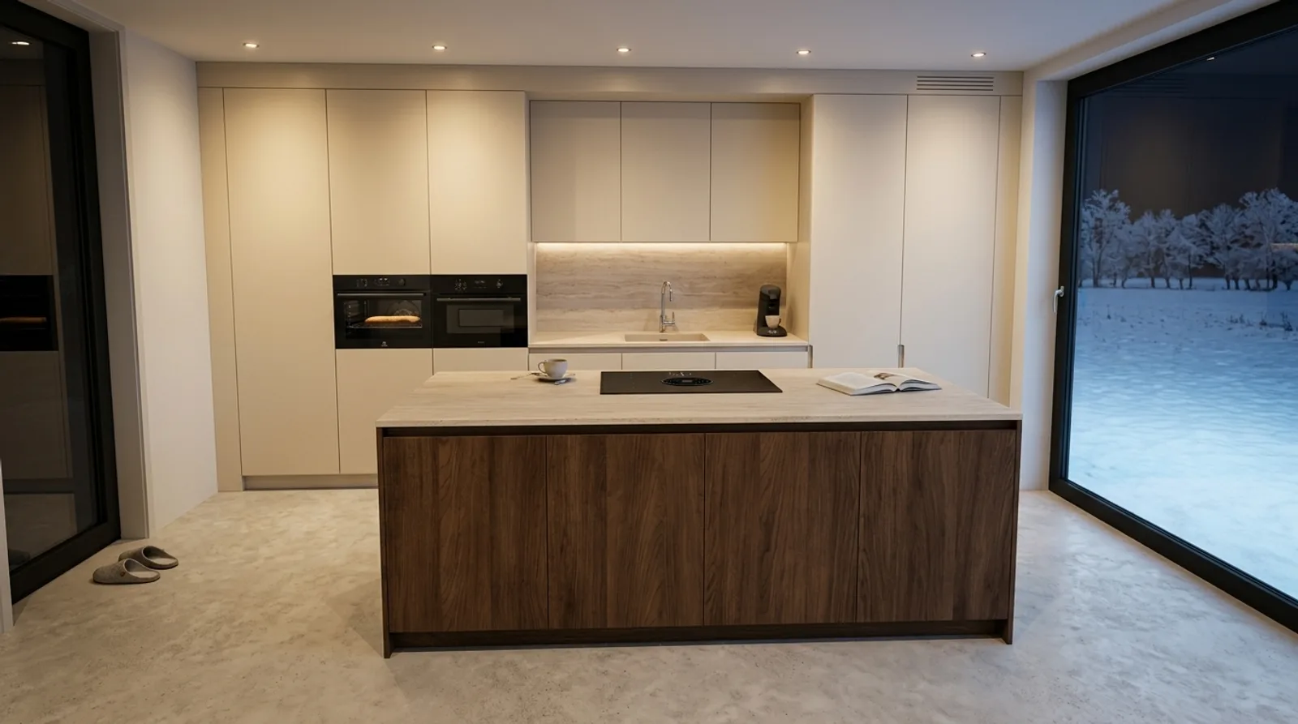
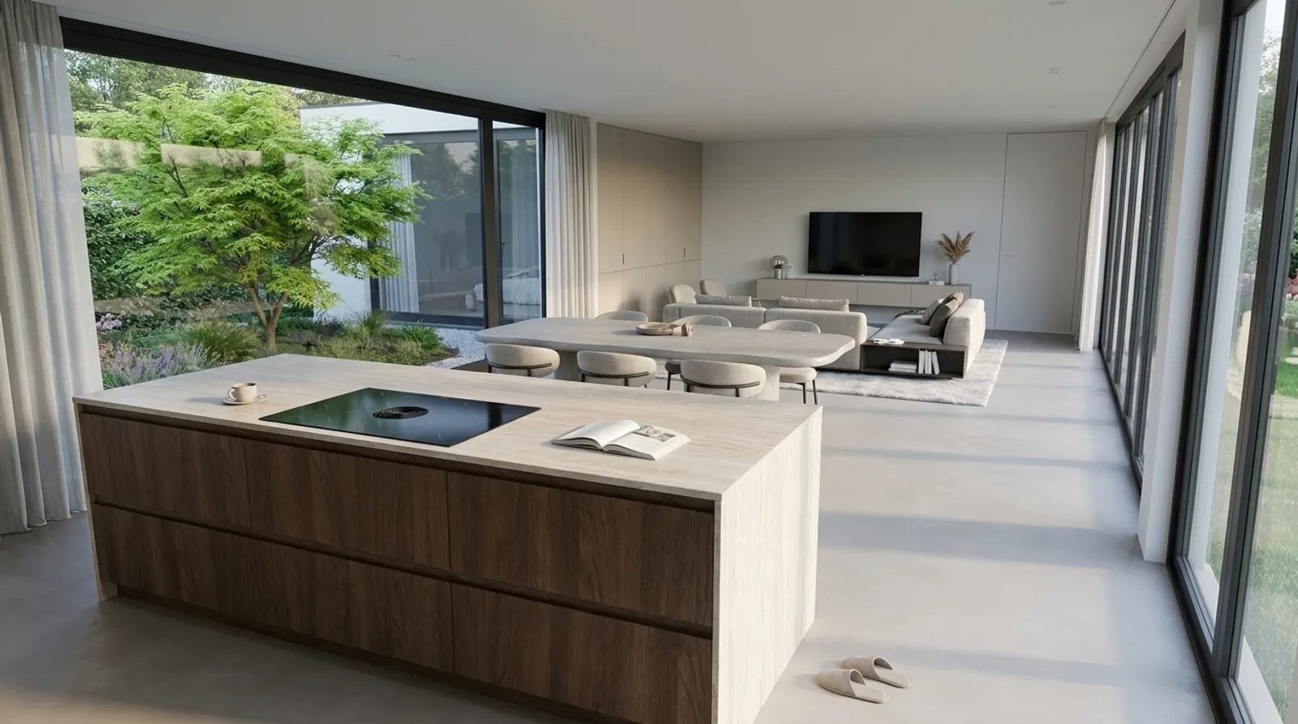
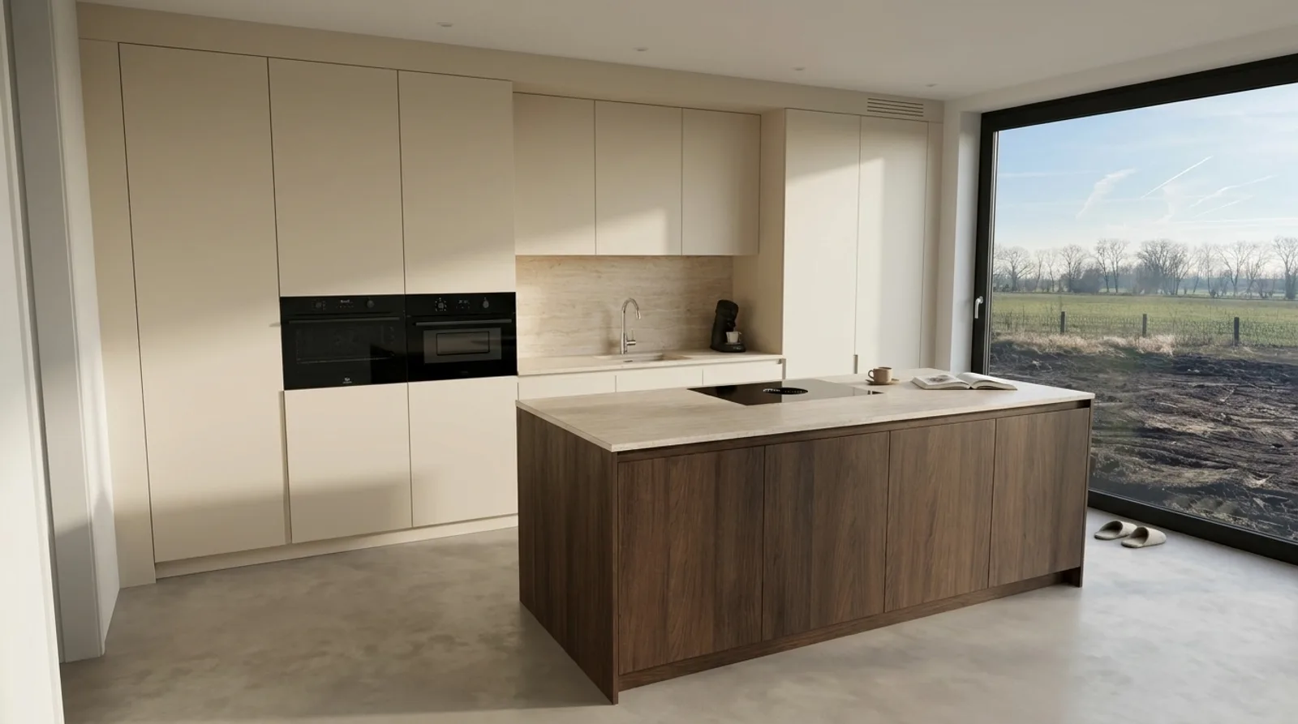
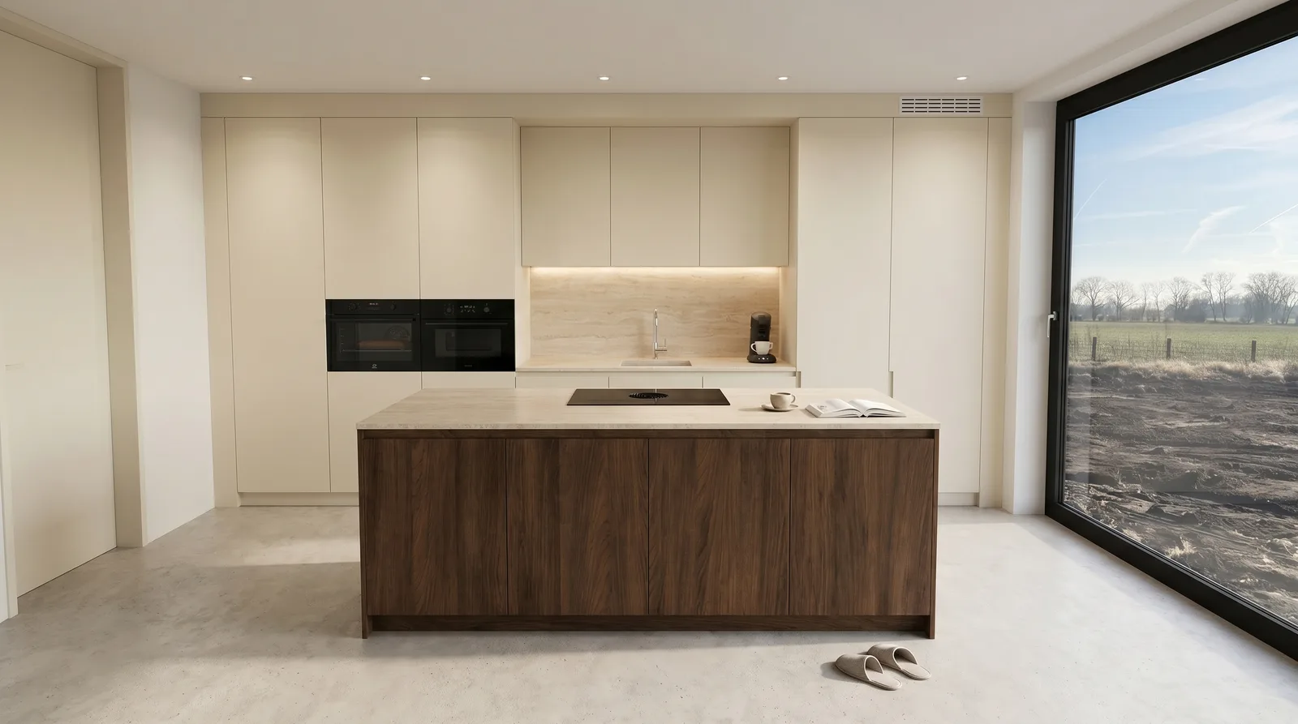
These are the actual controls in the product. Time of day is live below: one render, one set of samples, four real outputs.
Time of day
Interior lights
Window view
Atmosphere
Photo style
Aspect ratio
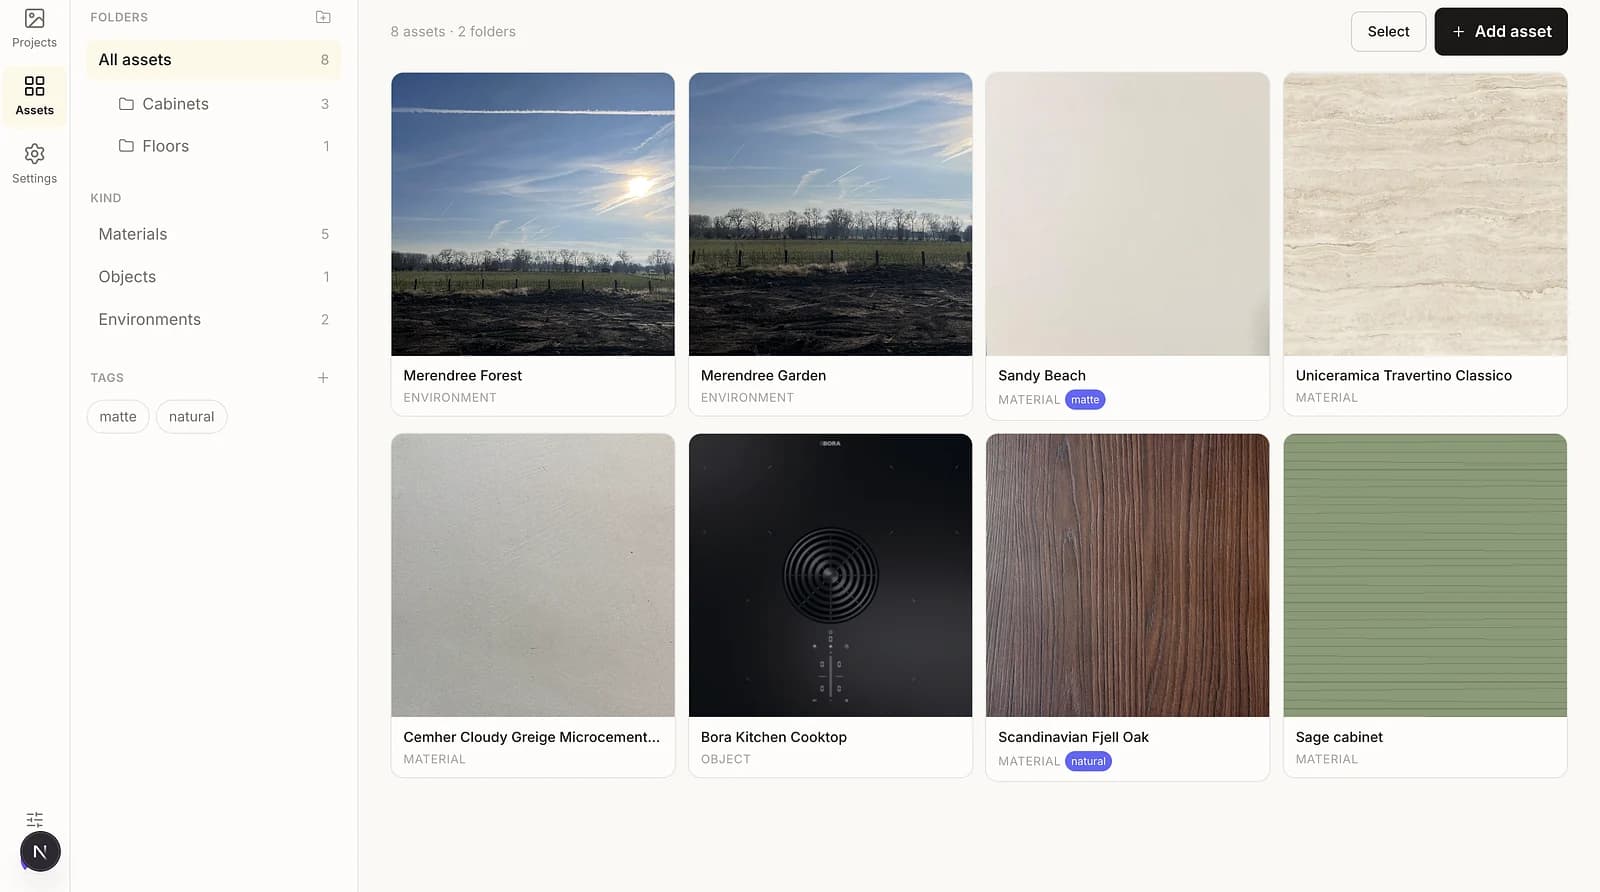
Your materials, in one library.
Every account starts stocked with a public library of ready-to-use materials. Add your own supplier samples alongside them, organized by folders, kinds and tags, and reuse them on every project after.
It reads a sample the way a materials expert does.
Tap or hover over one. What appears is the actual analysis stored in the catalog, not marketing copy: category, finish, color, texture.
What changes when the client can see it.
They commit in the meeting.
When the client sees the room instead of imagining it, the decision happens at the table, not after a week of thinking it over.
Fewer revision rounds.
People react to a photograph, not a grey model, so the feedback is real the first time and you redraw less.
Stop outsourcing renders.
Produce client-ready imagery yourself, for every direction you want to show, in the time it takes to finish a coffee.
Built in Belgium, in pilot with kitchen builders. Outcomes reflect what the trade tells us; named case studies land as the pilot wraps.
Made for people who sell, and build, unbuilt spaces.
Kitchen showrooms
Close at the table: the chosen finishes as a finished kitchen, while the customer is still sitting there.
Interior designers
Two directions, two photographs. Let the client pick what they can see.
Architects
A photoreal image of the camera view for the client meeting, without briefing a visualizer.
Garden designers
The planting plan as a photograph of the garden, not a drawing to decode.
Your own build
Renovating or building yourself? See your choices in your own rooms before you commit. Timagine started as exactly that.
One credit, one photograph.
Every plan spends the same credits, so the cost maps straight to value. Start free, subscribe for monthly volume, or buy credits as you go.
Free
€0
5 photographs to start
Try it on a real project, no card.
- Full quality, every control
- The complete material library
- No credit card
Pro
Most popular€49/mo
150 photographs a month
For the designer who shows photographs at every appointment.
- Unlimited projects
- About €0.33 per photograph
- Top up anytime
Team
€199/mo
400 photographs a month
For the whole studio or showroom.
- Member invites and roles
- One shared catalog
- Monthly cost cap
Prefer to pay per photo? Buy a credit pack.
Credits sit in your account until you use them.
Cancel anytime. Prices exclude VAT. Data stays in the EU.
The questions designers ask first.
Will it change my design?
No. The layout, fixtures and camera angle stay exactly as drawn in your model. Timagine only replaces the flat materials with your real samples, and every output is checked against your render before you see it.
Does it only do kitchens?
No. Timagine renders interiors, exteriors and gardens. Kitchens are where it started, because that is where a grey render hurts the sale most, but the same flow works for a living room, a facade or a planting plan.
Do I need to write prompts or be technical?
No. You set the look with one-tap controls: time of day, lighting, atmosphere, style. If you want a specific change you can describe it in plain words, but you never have to learn prompt syntax.
Which 3D tools does it work with?
Any tool that can export an image of the camera view: SketchUp, Revit, AutoCAD, Vectorworks, Lumion, Floorplanner or your in-house planner. Export as PNG, JPG or WebP up to 25 MB and upload.
How do my samples get in?
Photograph them once with the iPad camera or upload a photo. Timagine reads the finish, color and texture automatically and stores the sample in your catalog, organized by the categories that show up on every job. Every account also starts with a stocked public library.
Can I use the photographs with clients and commercially?
Yes. The photographs are yours to use in quotes, presentations, listings and marketing. We label outputs as realistic approximations, never as photographs of a built room.
What does a photograph cost, and can I cancel?
One credit is one photograph. You start with five free, packs start at ten euros for twenty, and the Pro and Team plans include monthly volume. Payment is by card through Stripe, you can cancel anytime from the billing portal, and failed generations are never charged.
Is my client data private?
Each company gets an isolated workspace, enforced at the database level, with data stored in the EU. Your renders, samples and photographs are visible to your team only.